GATINEAU · OUTAOUAIS

Windows and doors for contractors.

↓

The KV range covers openings throughout the house, from basement windows to four-panel patio doors. Product pages set out the dimensions and options for each model.

Solid or glazed doors.
Operable or fixed windows.

Windows

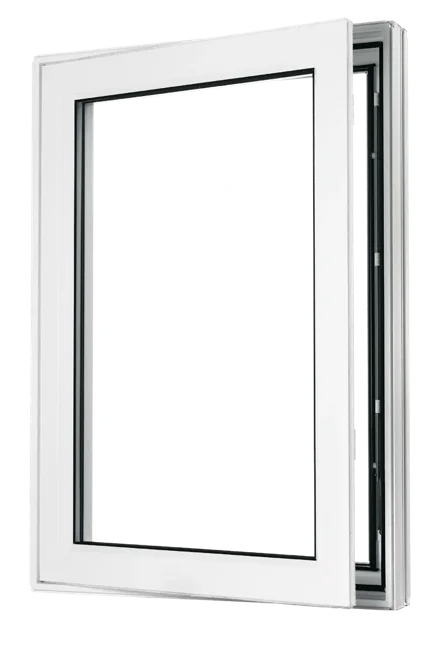
Casement, awning, hung, sliding or fixed: combine opening styles to suit the rooms and elevations in your plans.

3¼″ or 4⅝″ frame depths
Available on casement, awning and high- or low-profile fixed windows.
Low E + argon
Double glazing as standard, with optional triple glazing on these models.
38 standard colours
Interior and exterior paint finishes, with custom colour matching available.

Materials

Vinyl construction. The Northern Wood collection adds a pine or oak interior finish.
View windows
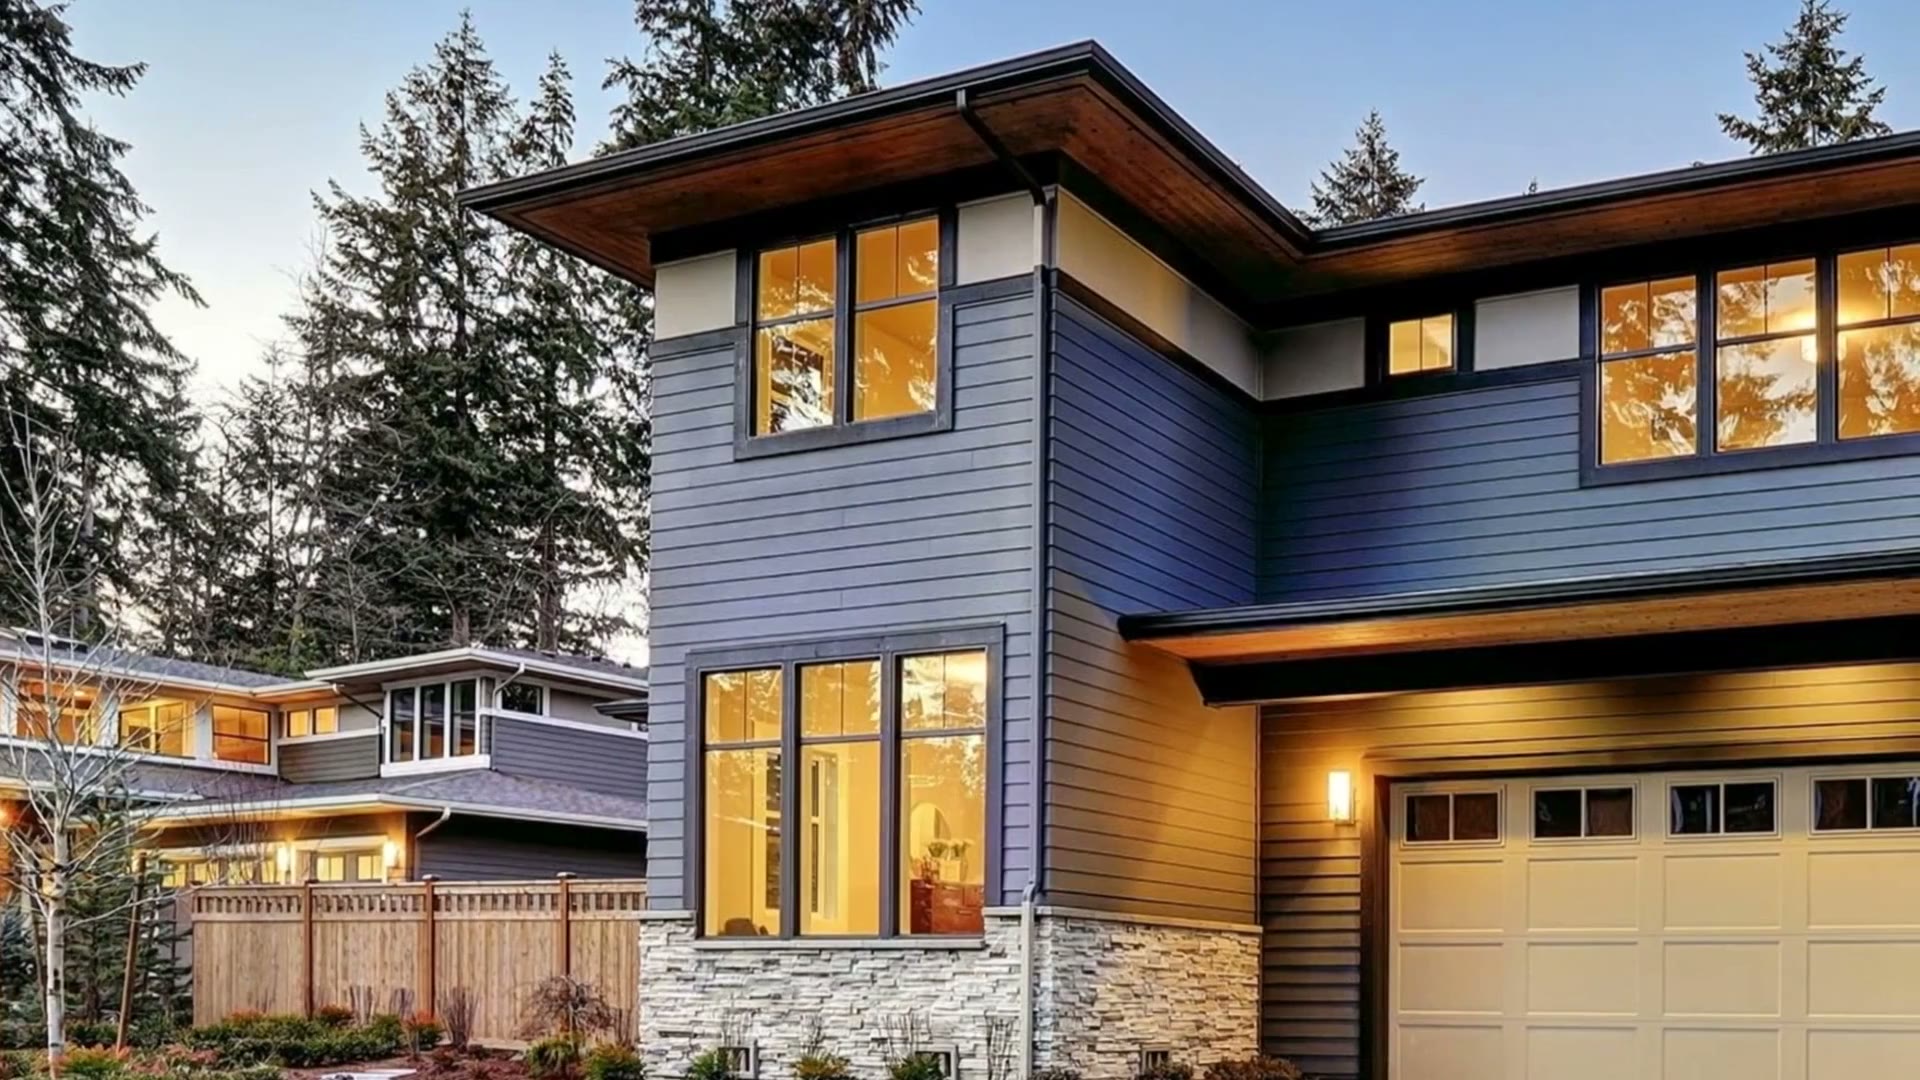
House with white windows — Viking supplier imageWindows

Entry doors

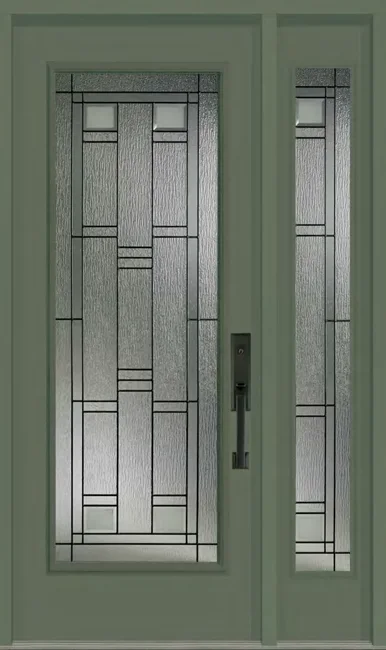
Solid or glazed slabs, with or without sidelites. Sizes and glass cutouts depend on the door model.

79″, 84″ or 95″ heights
Available sizes vary by collection and slab material.
Textured glass and privacy
Textured glass options carry a privacy rating from 1 to 8.
Optional multipoint lock
Upper and lower deadbolts engage when the door closes.

Materials

Steel or fibreglass slabs. Fibreglass is available with a smooth or wood-grain finish.

View entry doors
Entry door with glass sidelitesEntry doors

Patio doors

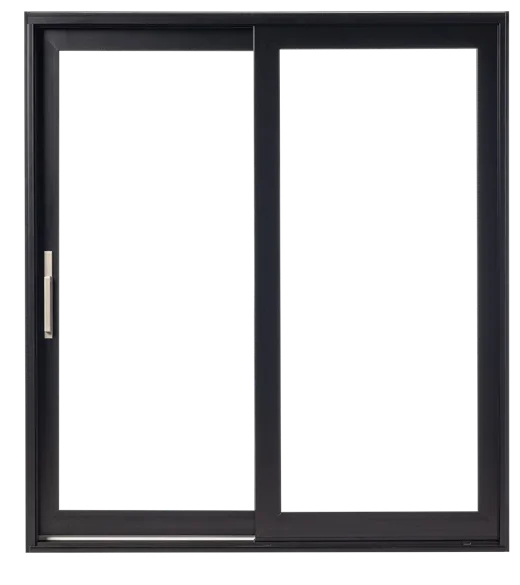
The Imperial range offers two-, three- and four-panel configurations, plus transoms and sidelites.

Low E tempered glass
The Imperial PD01 includes insulated glass with argon.
Twin-point locking
A twin-point lock and foot-operated security lock are standard.
Built-in blind option
Blinds between the glass can be raised, lowered and tilted.

Materials

5⅞″ vinyl frame with steel-reinforced welded sashes.

View patio doors
Patio door in a room overlooking the gardenPatio doors

Already have
a supplier?

Send us the plans from a home you’ve already built. We’ll quote it at today’s prices so you can compare with what you paid.

Request a comparison quote
Home with white siding and light stone

Technical sheets.

Frame dimensions, finishes and hardware from the manufacturer.

Request a quote.

Include sizes, quantities and any options you need. Attach your plans if you have them.

PDF

Up to 3 files.
10 MB combined.

* Required fields